
BEDS3
BATHS2 full
SQUARE FEET1,128
MLS#1255691
STATUSActive
PROPERTY TYPEResidential - Single Family
SCHOOLMoore
Property Description
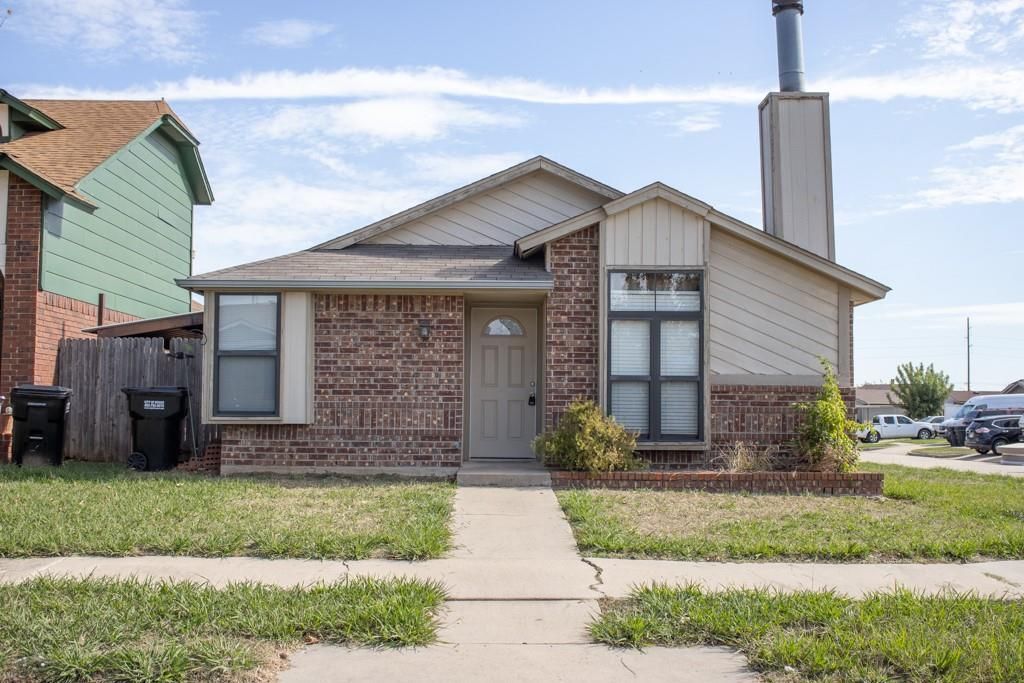
Great location for shopping and schools. 3/2/2 on corner lot under $170K WOW!Kitchen has granite counter tops and very nice/newer matching appliances. Nice living/dining area with fireplace. French doors lead out to covered patio to enjoy. With acceptable offer seller would be willing to give a carpet allowance. Very convenient area to live in. Call for your personal showing!
Property Features
Property Type: Residential - Single Family
Fenced: Yes
Fireplaces: 1
Garage: 2
Heating: Central Gas
Home Style: Bungalow
Lot Size: 0.12 Acres
Roof Type: Composition
Taxes: $1,053
Year Built: 1985
Amenities
Ceiling Fan(s)
Feature Descriptions
Appliances: Dishwasher, Refrigerator
Exterior: Brick & Frame
Fencing: Wood
Fireplace: Gas Log
Lot: Corner Lot
Parking: Concrete
Storm Shelter: No
Utilities: Public
Local Schools
High School: Southmoore HS
Middle School: Southridge JHS
Elementary School: Briarwood ES
School District: Moore
Listed By / Shown By
Listed By
Agency Name: Coldwell Banker Heart of OK-BO
Agent Name: Melissa Mabry
Agency Phone: (405) 366-9600

Shown By
Agent Name: Winston Barton
Agent Phone: (405) 250-3136
Agency Title: Crossland Real Estate

Estimate Your Payment
Estimated Payment
$ 1,065.01 per month $929.46 Principal & Interest $87.75 Property Tax $47.80 Homeowner's Insurance
2146 Meench Drive | MLS# 1255691
This single family home located at 2146 Meench Drive, Moore, OK 73170 is currently listed for sale with an asking price of $163,900. This property was built in 1985 and has 3 bedrooms and 2 full baths with 1128 sq. ft. Meench Drive is located within the Moore school district. Search Moore real estate on winstonb.gocrossland.com today.