
BEDS4
BATHS2 full
SQUARE FEET1,708
MLS#1255720
STATUSActive
PROPERTY TYPEResidential - Single Family
SCHOOLMustang
Property Description
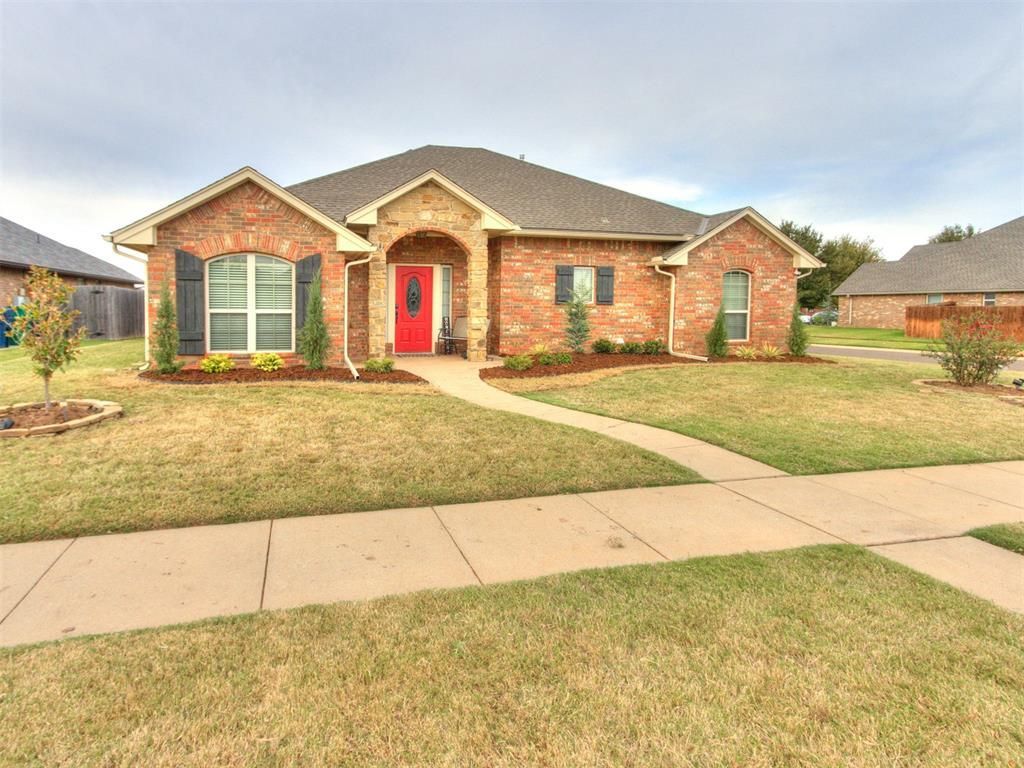
If you're looking for a home with an amazing backyard, a newer saltwater pool with a tanning ledge and steps, and a covered patio featuring a gas fireplace and TV, you've found the one! The back patio is perfect for watching football games, cozy fall evenings with hot cocoa, and roasting s'mores with family and friends! The freshly updated flower beds and beautiful landscaping featuring Taylor juniper evergreens, a Blue Atlas cedar, a magnolia tree, and decorative rock accents plus a pool storage shed for added convenience, all come as perks to this property.Inside, enjoy granite countertops throughout, beautiful tile flooring, an inviting living room with A-frame vaulted ceiling and gas fireplace, a spacious primary bedroom, and NO CARPET for easy, allergy-friendly living! Bonus updates include an oversized A/C unit, water softener, storm shelter installed within the last 5 years, plus a 2024 hot water tank. And the fun doesn't stop at home! The neighborhood offers a community pool, park and playground, basketball court, fishing ponds, food trucks, and community events throughout the year! So much added value, inside and out-this home sitting on a corner lot is truly a treat, hurry before it's gone! (pool measurements: +/- 28l x 14w , built in 2022/2023, gradual up to 6 ft depth).
Property Features
Property Type: Residential - Single Family
Fireplaces: 2
Garage: 3
Heating: Central Gas
Home Style: Traditional
Lot Size: 0.20 Acres
Roof Type: Composition
Taxes: $3,429
Year Built: 2010
Feature Descriptions
Association Fee Includes: Gated Entry, Greenbelt, Common Area Maintenance, Pool
Exterior: Brick & Frame
Fireplace: Gas Log
HOA Fee: $450
Lot: Corner Lot
Storm Shelter: Garage Floor
Local Schools
High School: Mustang HS
Middle School: Canyon Ridge IES
Elementary School: Mustang Valley ES
School District: Mustang
Listed By / Shown By
Listed By
Agency Name: 1st United Okla, REALTORS
Agent Name: Ruxanda Johnson
Agency Phone: (405) 376-1515

Shown By
Agent Name: Winston Barton
Agent Phone: (405) 250-3136
Agency Title: Crossland Real Estate

Estimate Your Payment
Estimated Payment
$ 2,223.57 per month $1,843.03 Principal & Interest $285.75 Property Tax $94.79 Homeowner's Insurance
10301 SW 26th Circle | MLS# 1255720
This single family home located at 10301 SW 26th Circle, Yukon, OK 73099 is currently listed for sale with an asking price of $325,000. This property was built in 2010 and has 4 bedrooms and 2 full baths with 1708 sq. ft. SW 26th Circle is located within the Mustang school district. Search Yukon real estate on winstonb.gocrossland.com today.